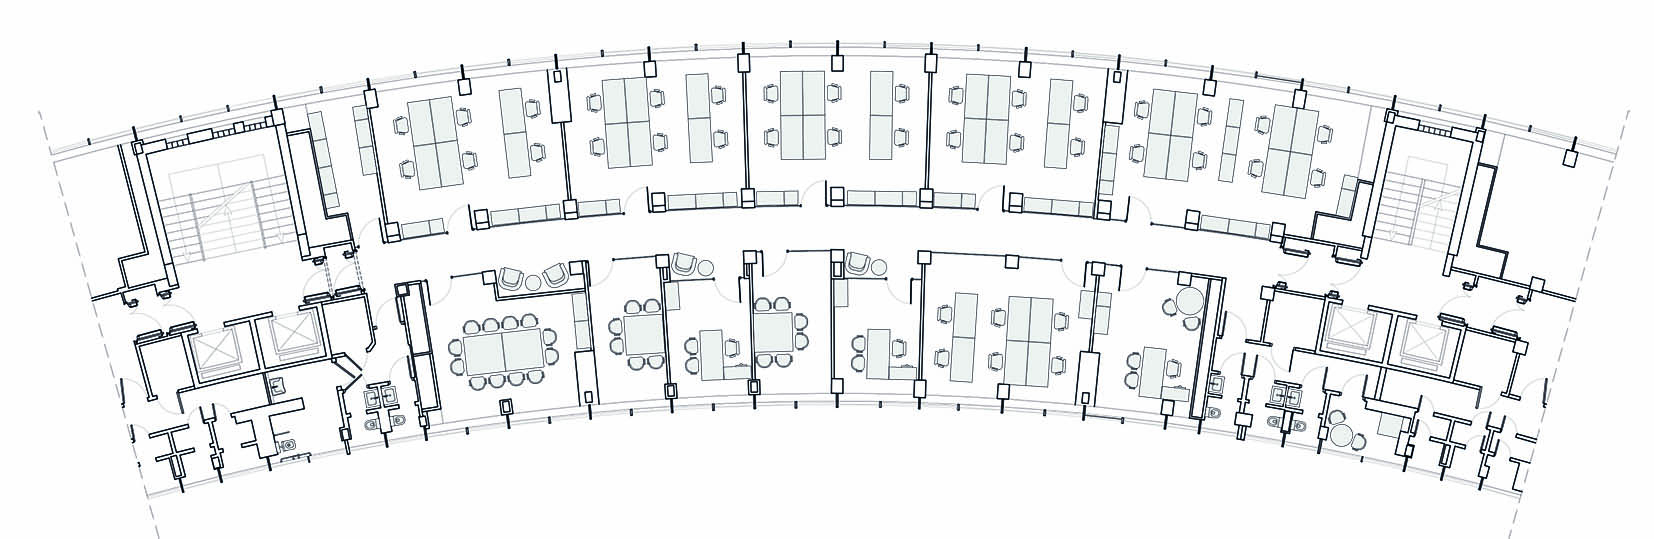
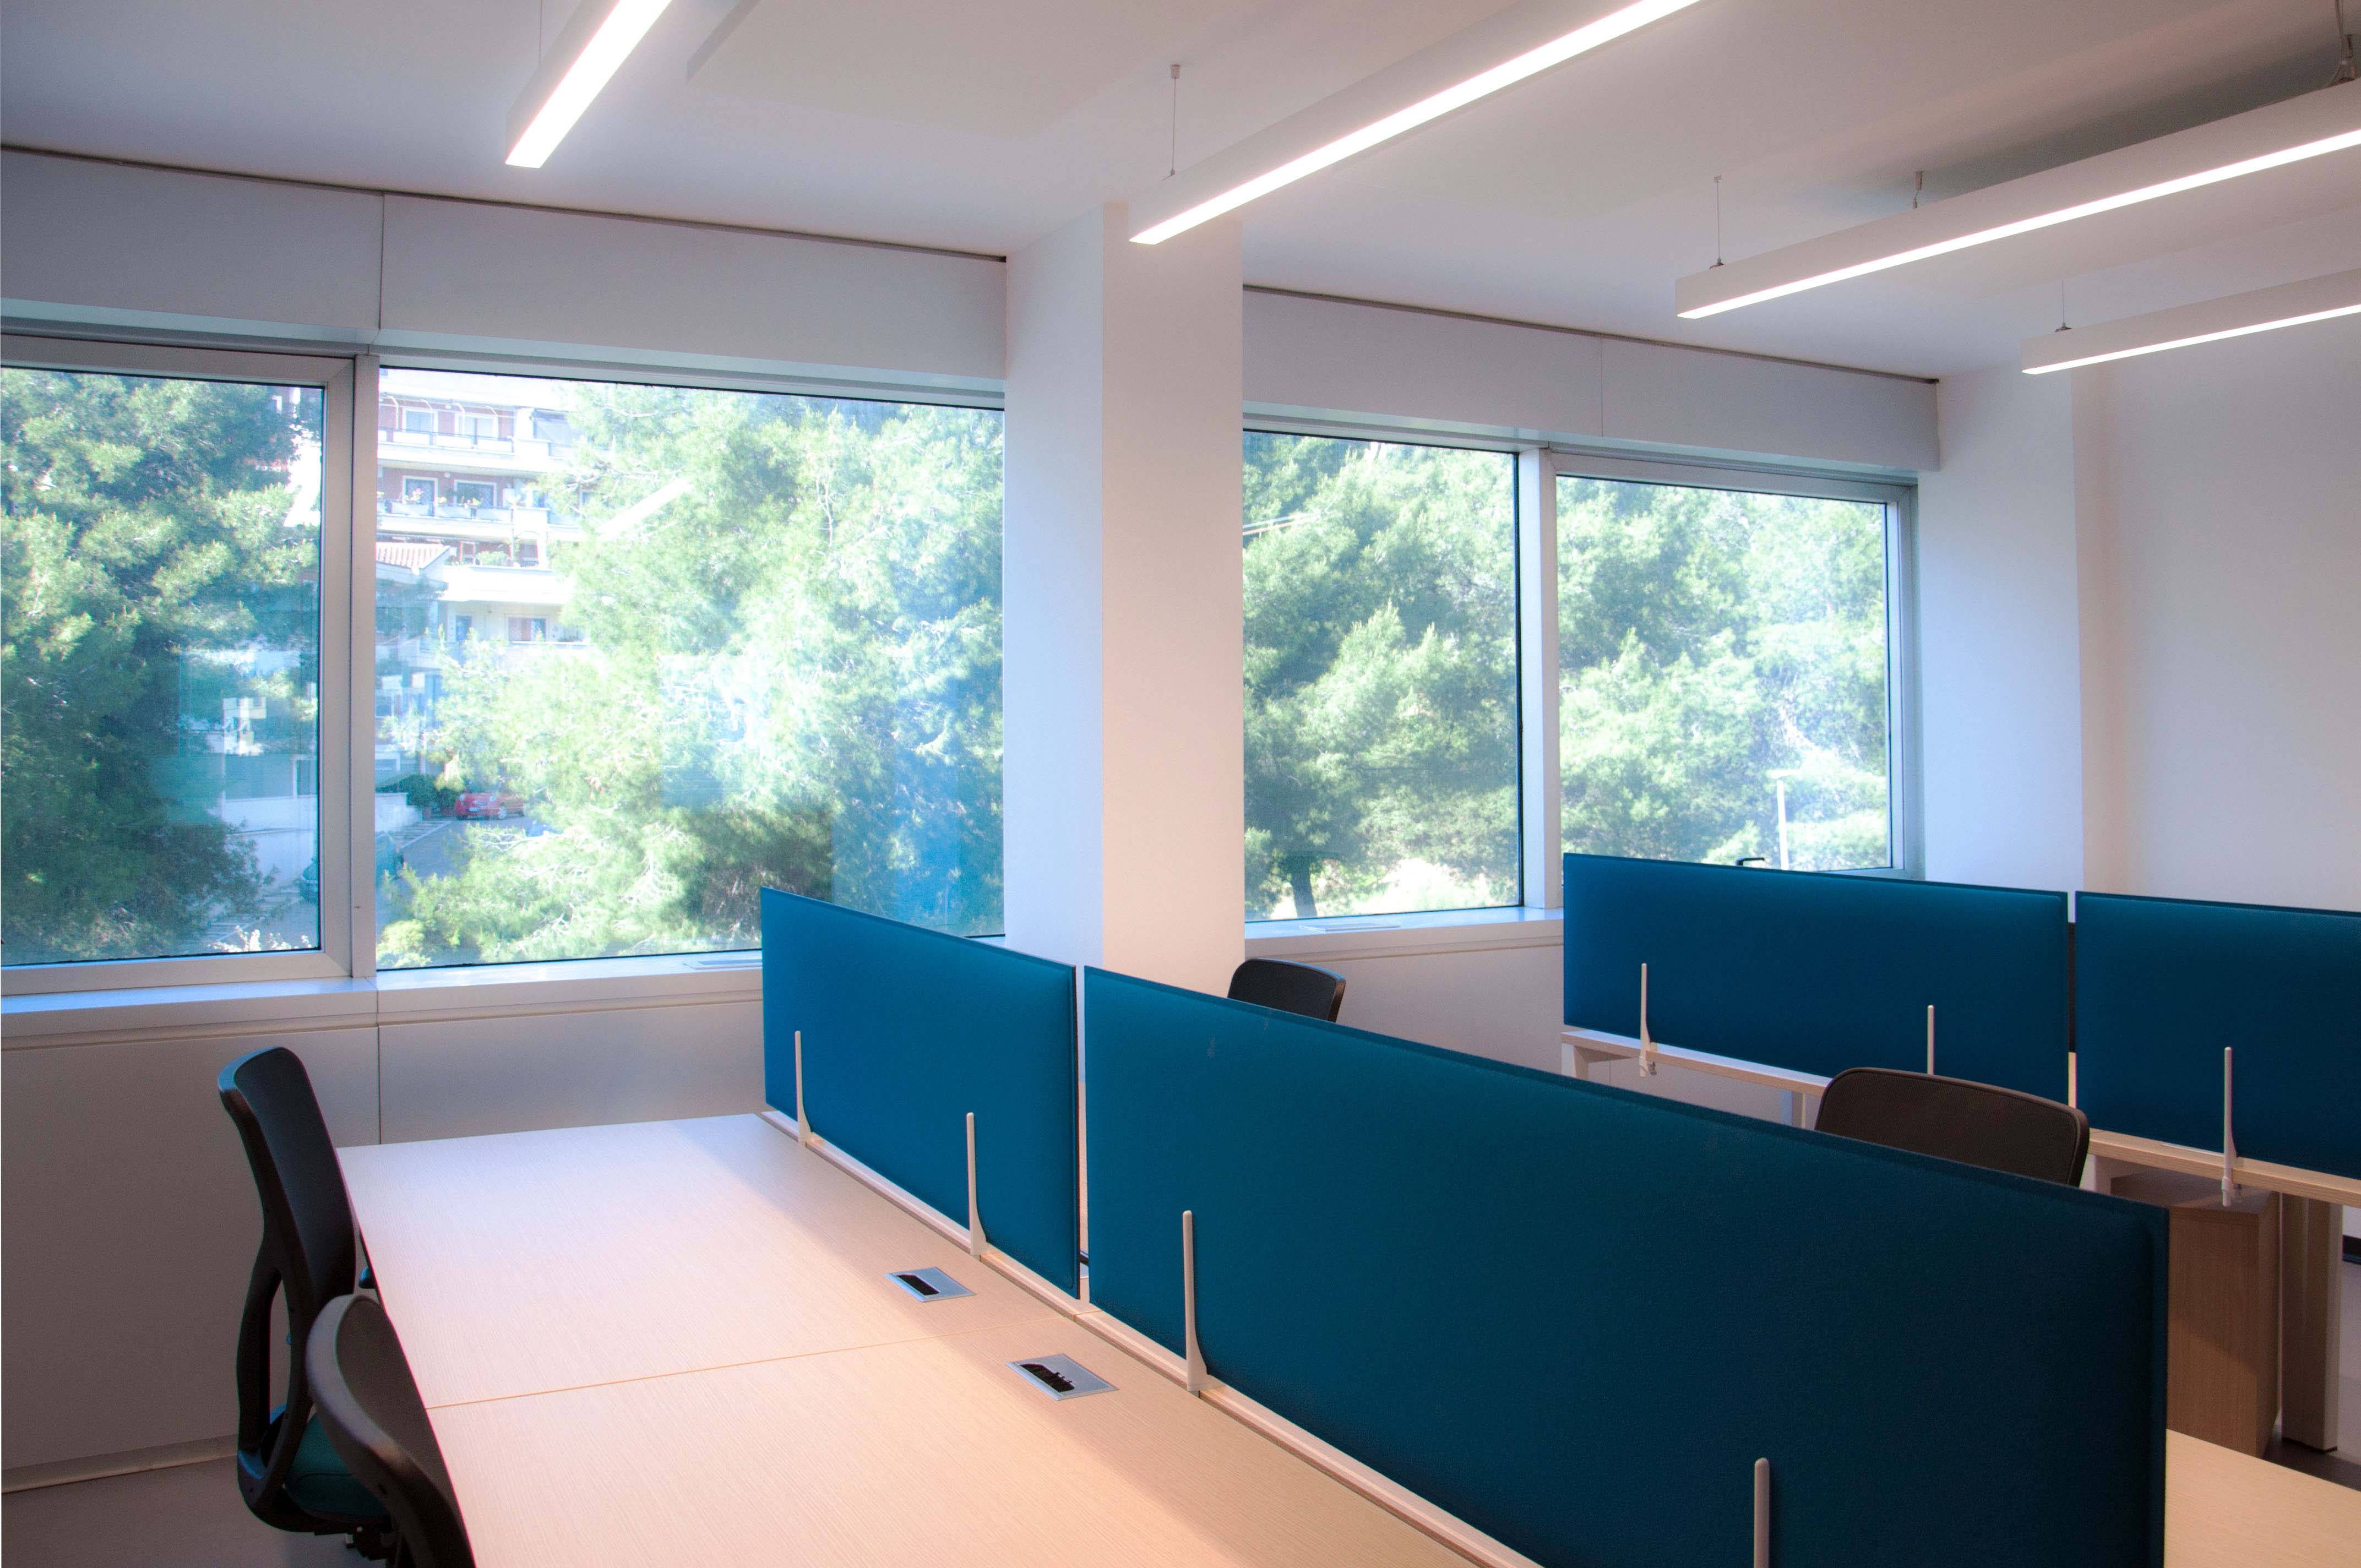
This project involved the renovation and functional redevelopment of one of Crédit Agricole’s operational offices, located in the EUR district of Rome. The intervention covered an area of approximately 450 sqm, hosting the operational units of Crédit Agricole.
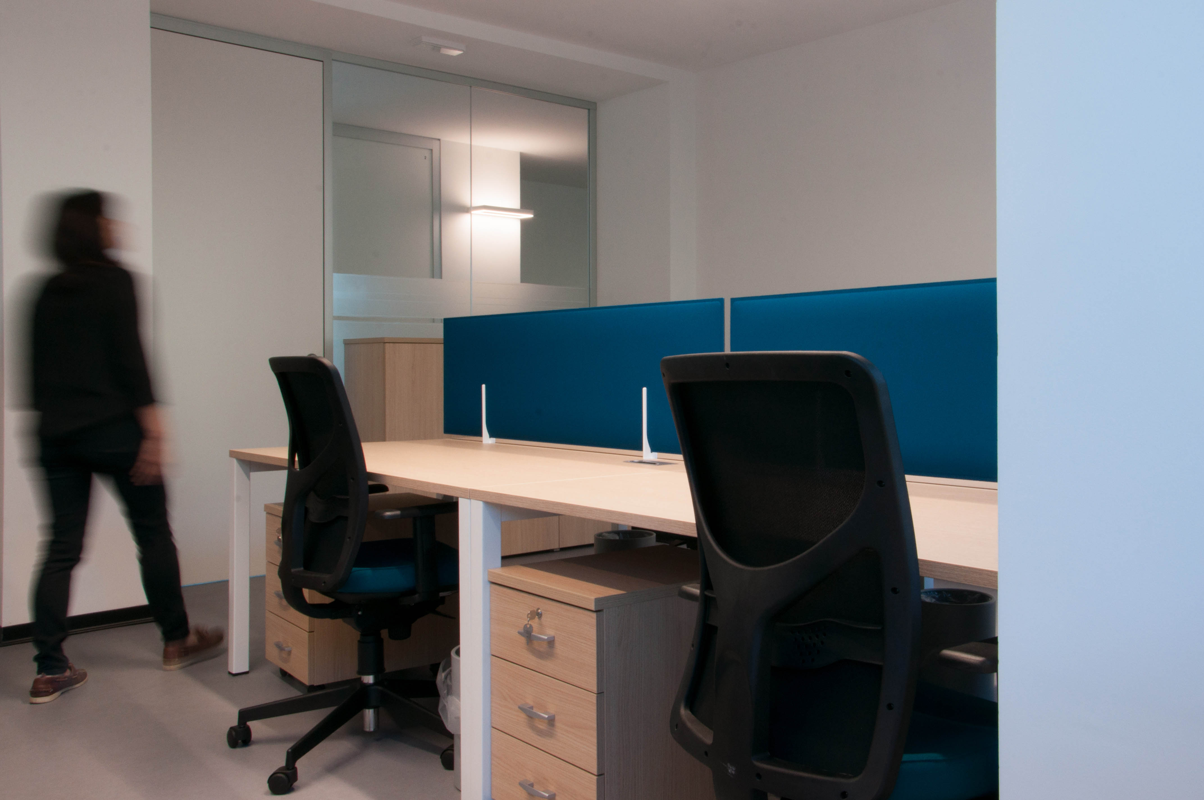
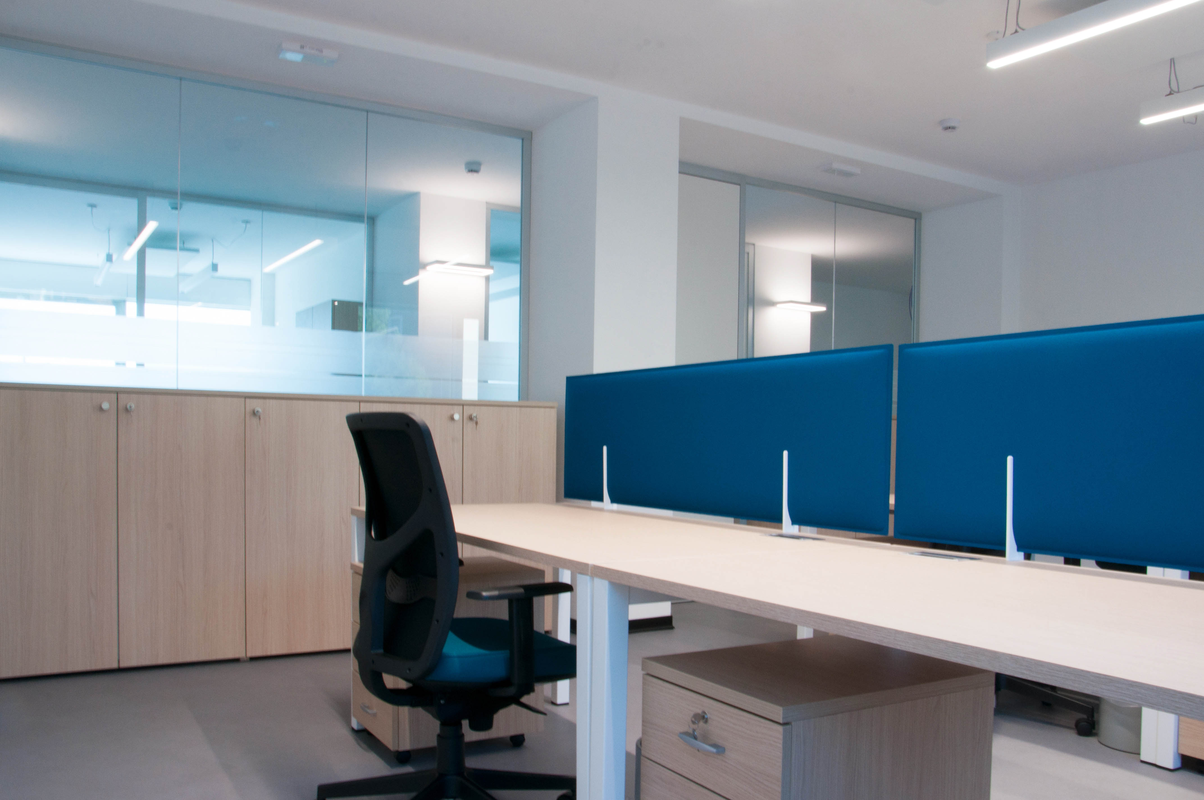
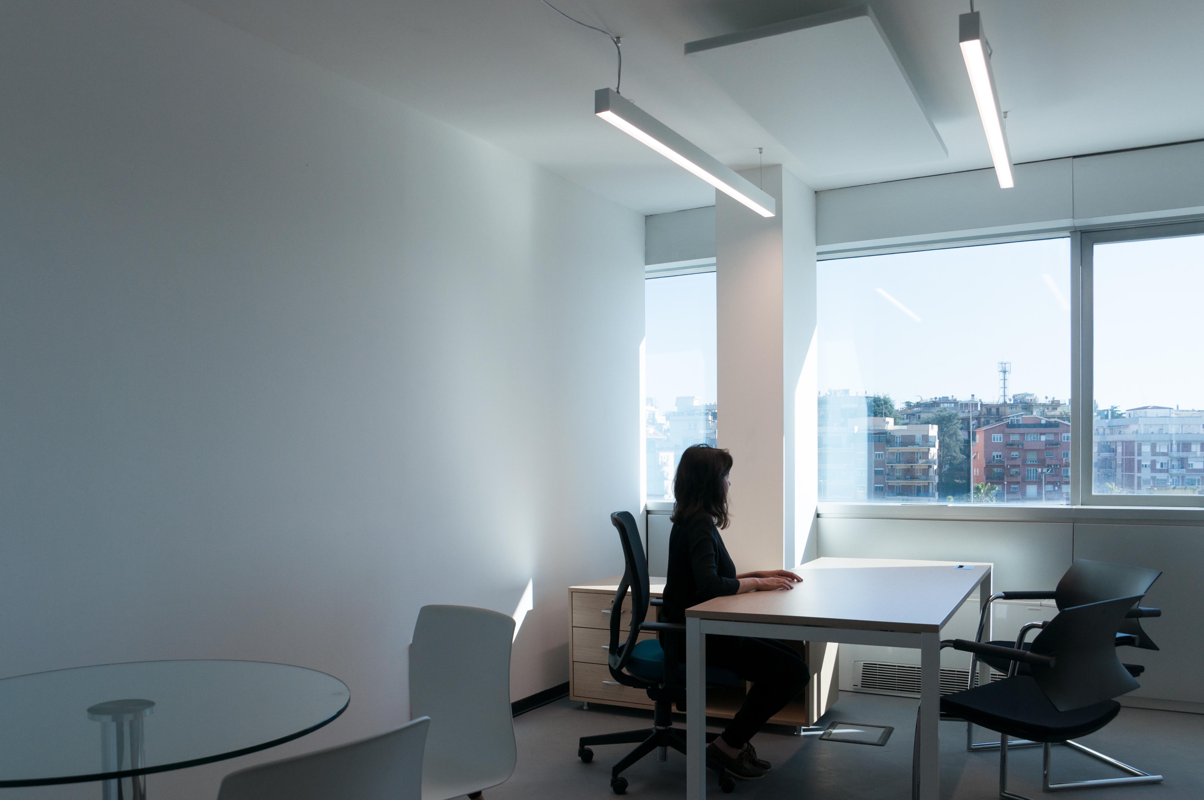
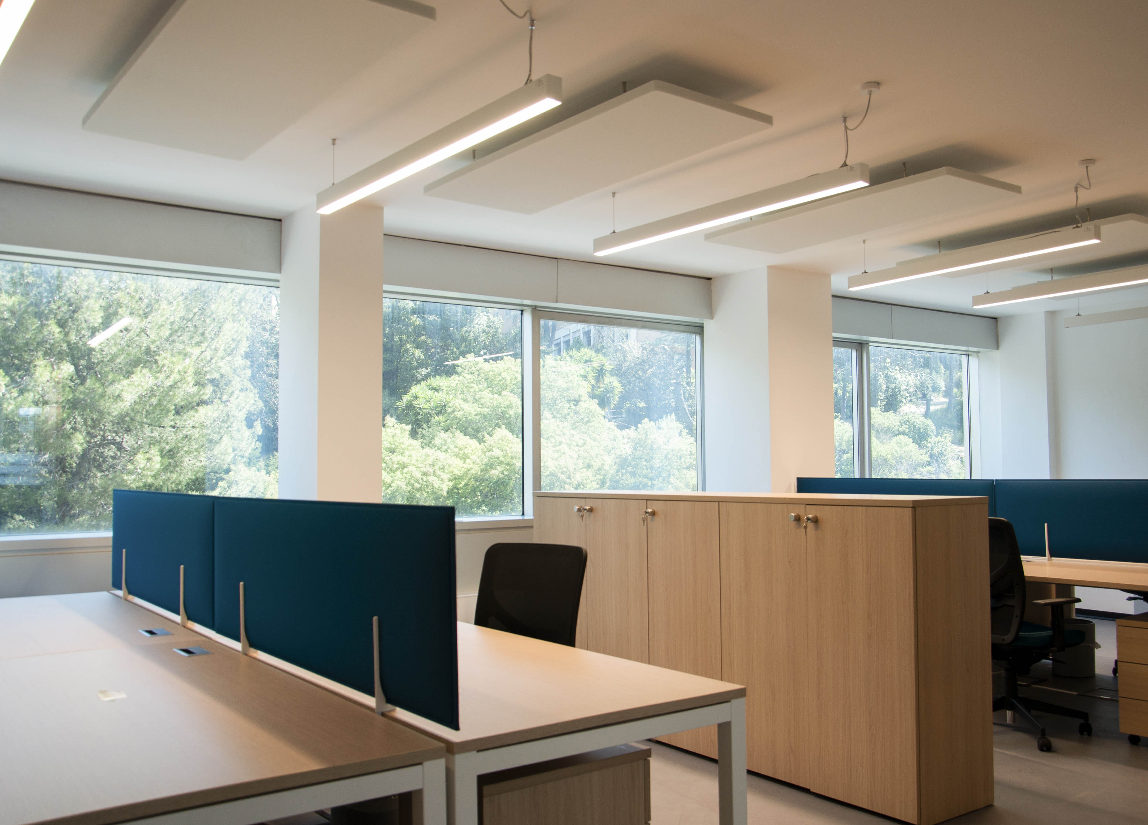
The design introduced a new spatial layout aimed at enhancing collaboration and operational efficiency. The workspaces were organized in a balanced mix of open-plan areas and individual workstations, tailored to meet a variety of work requirements.
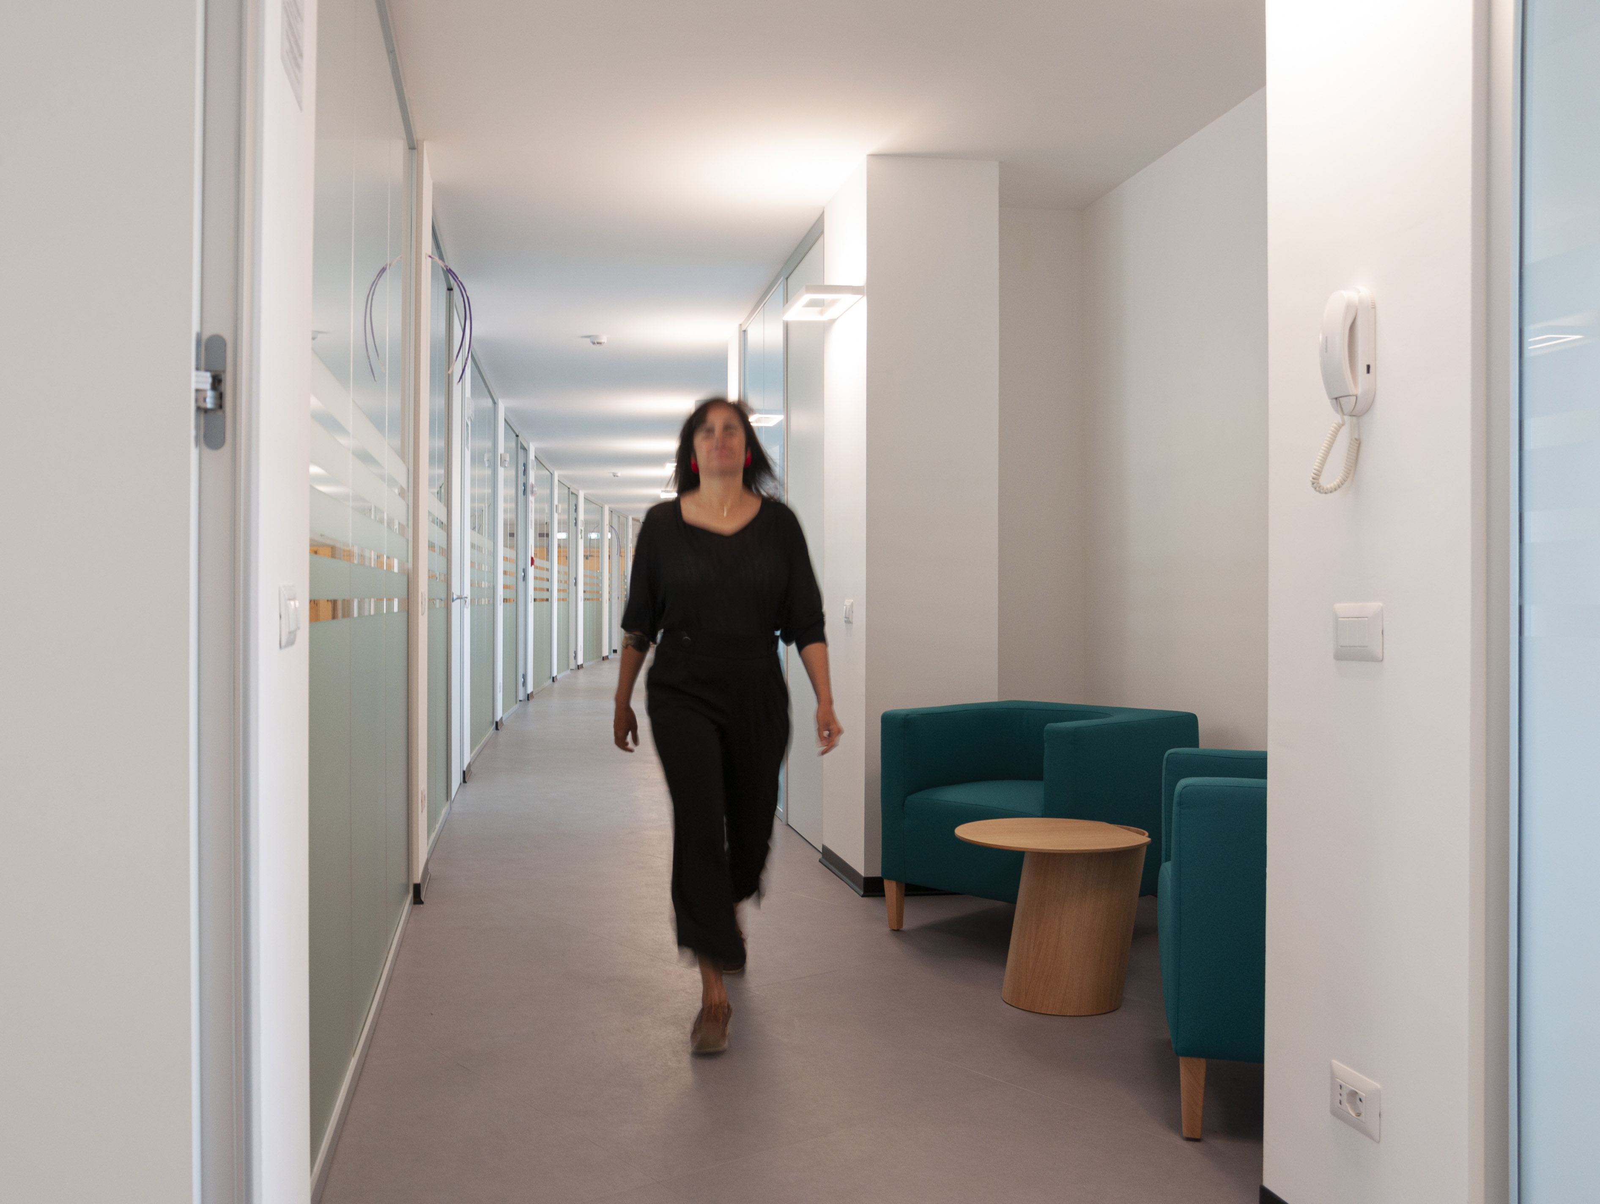
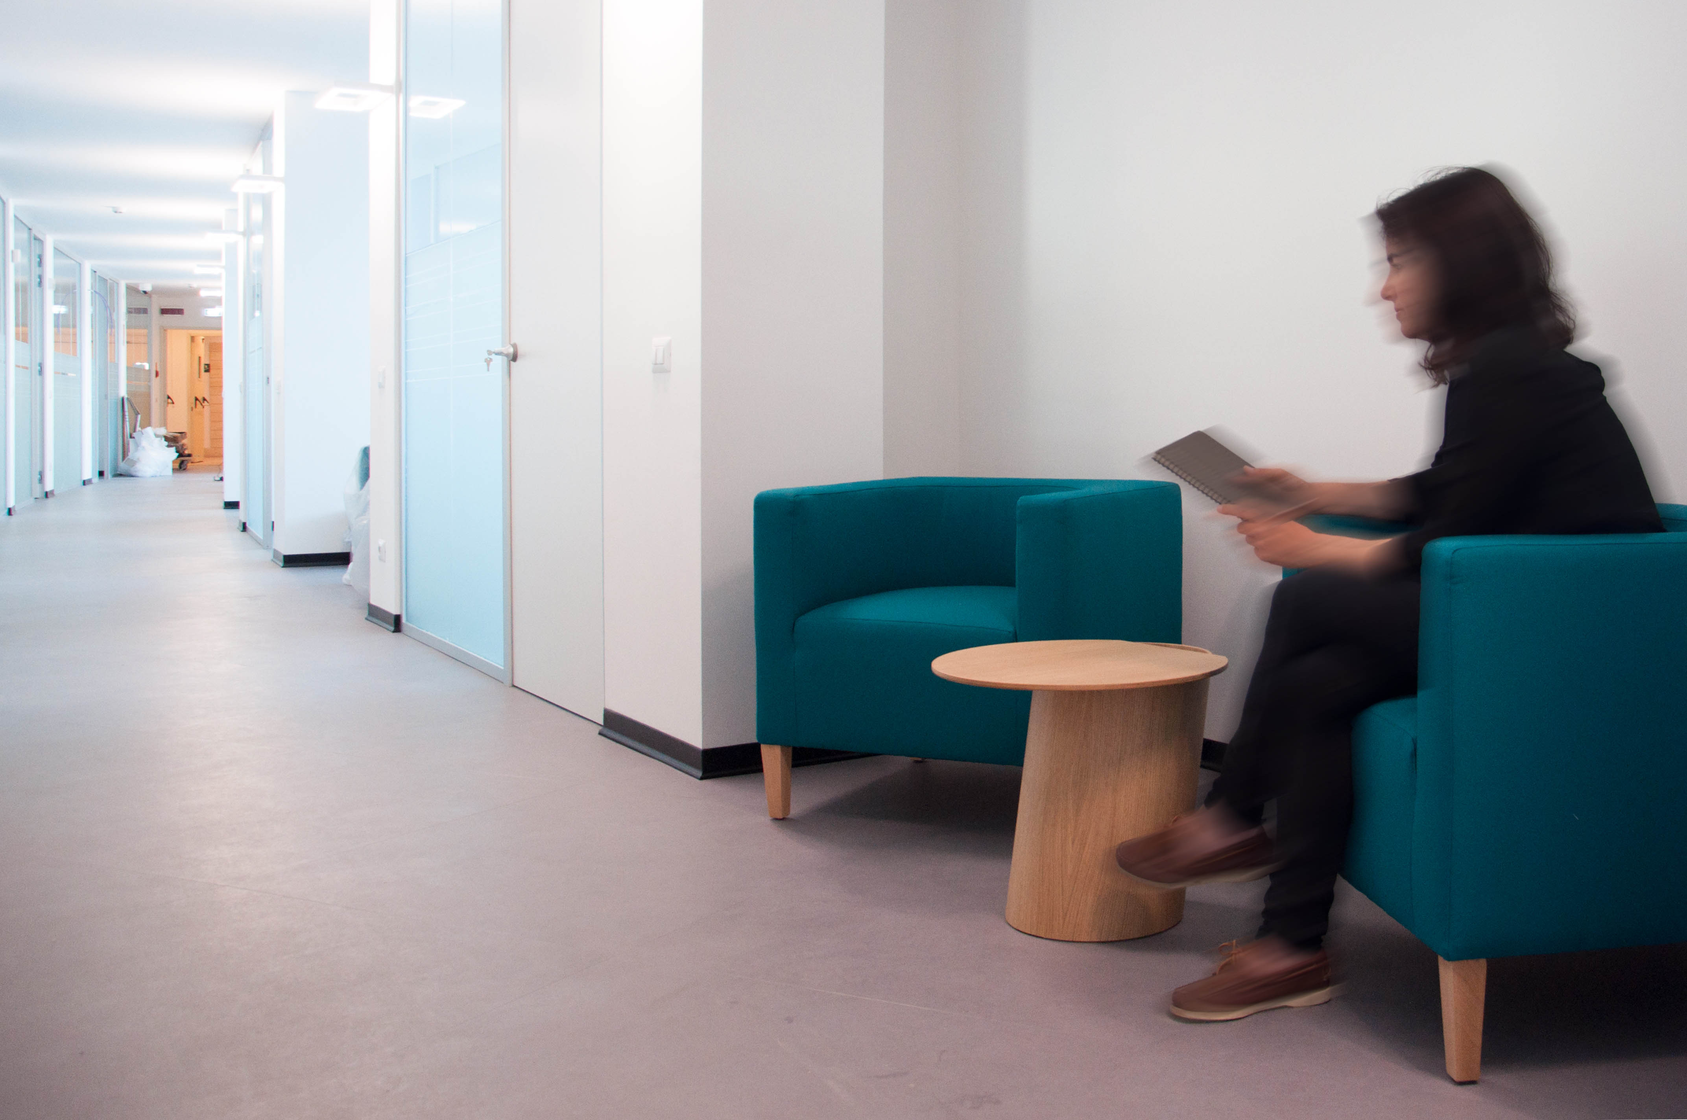
The central distribution corridor is defined by transparent glass partitions, ensuring visual continuity, abundant natural light, and a smooth flow through the interior spaces.
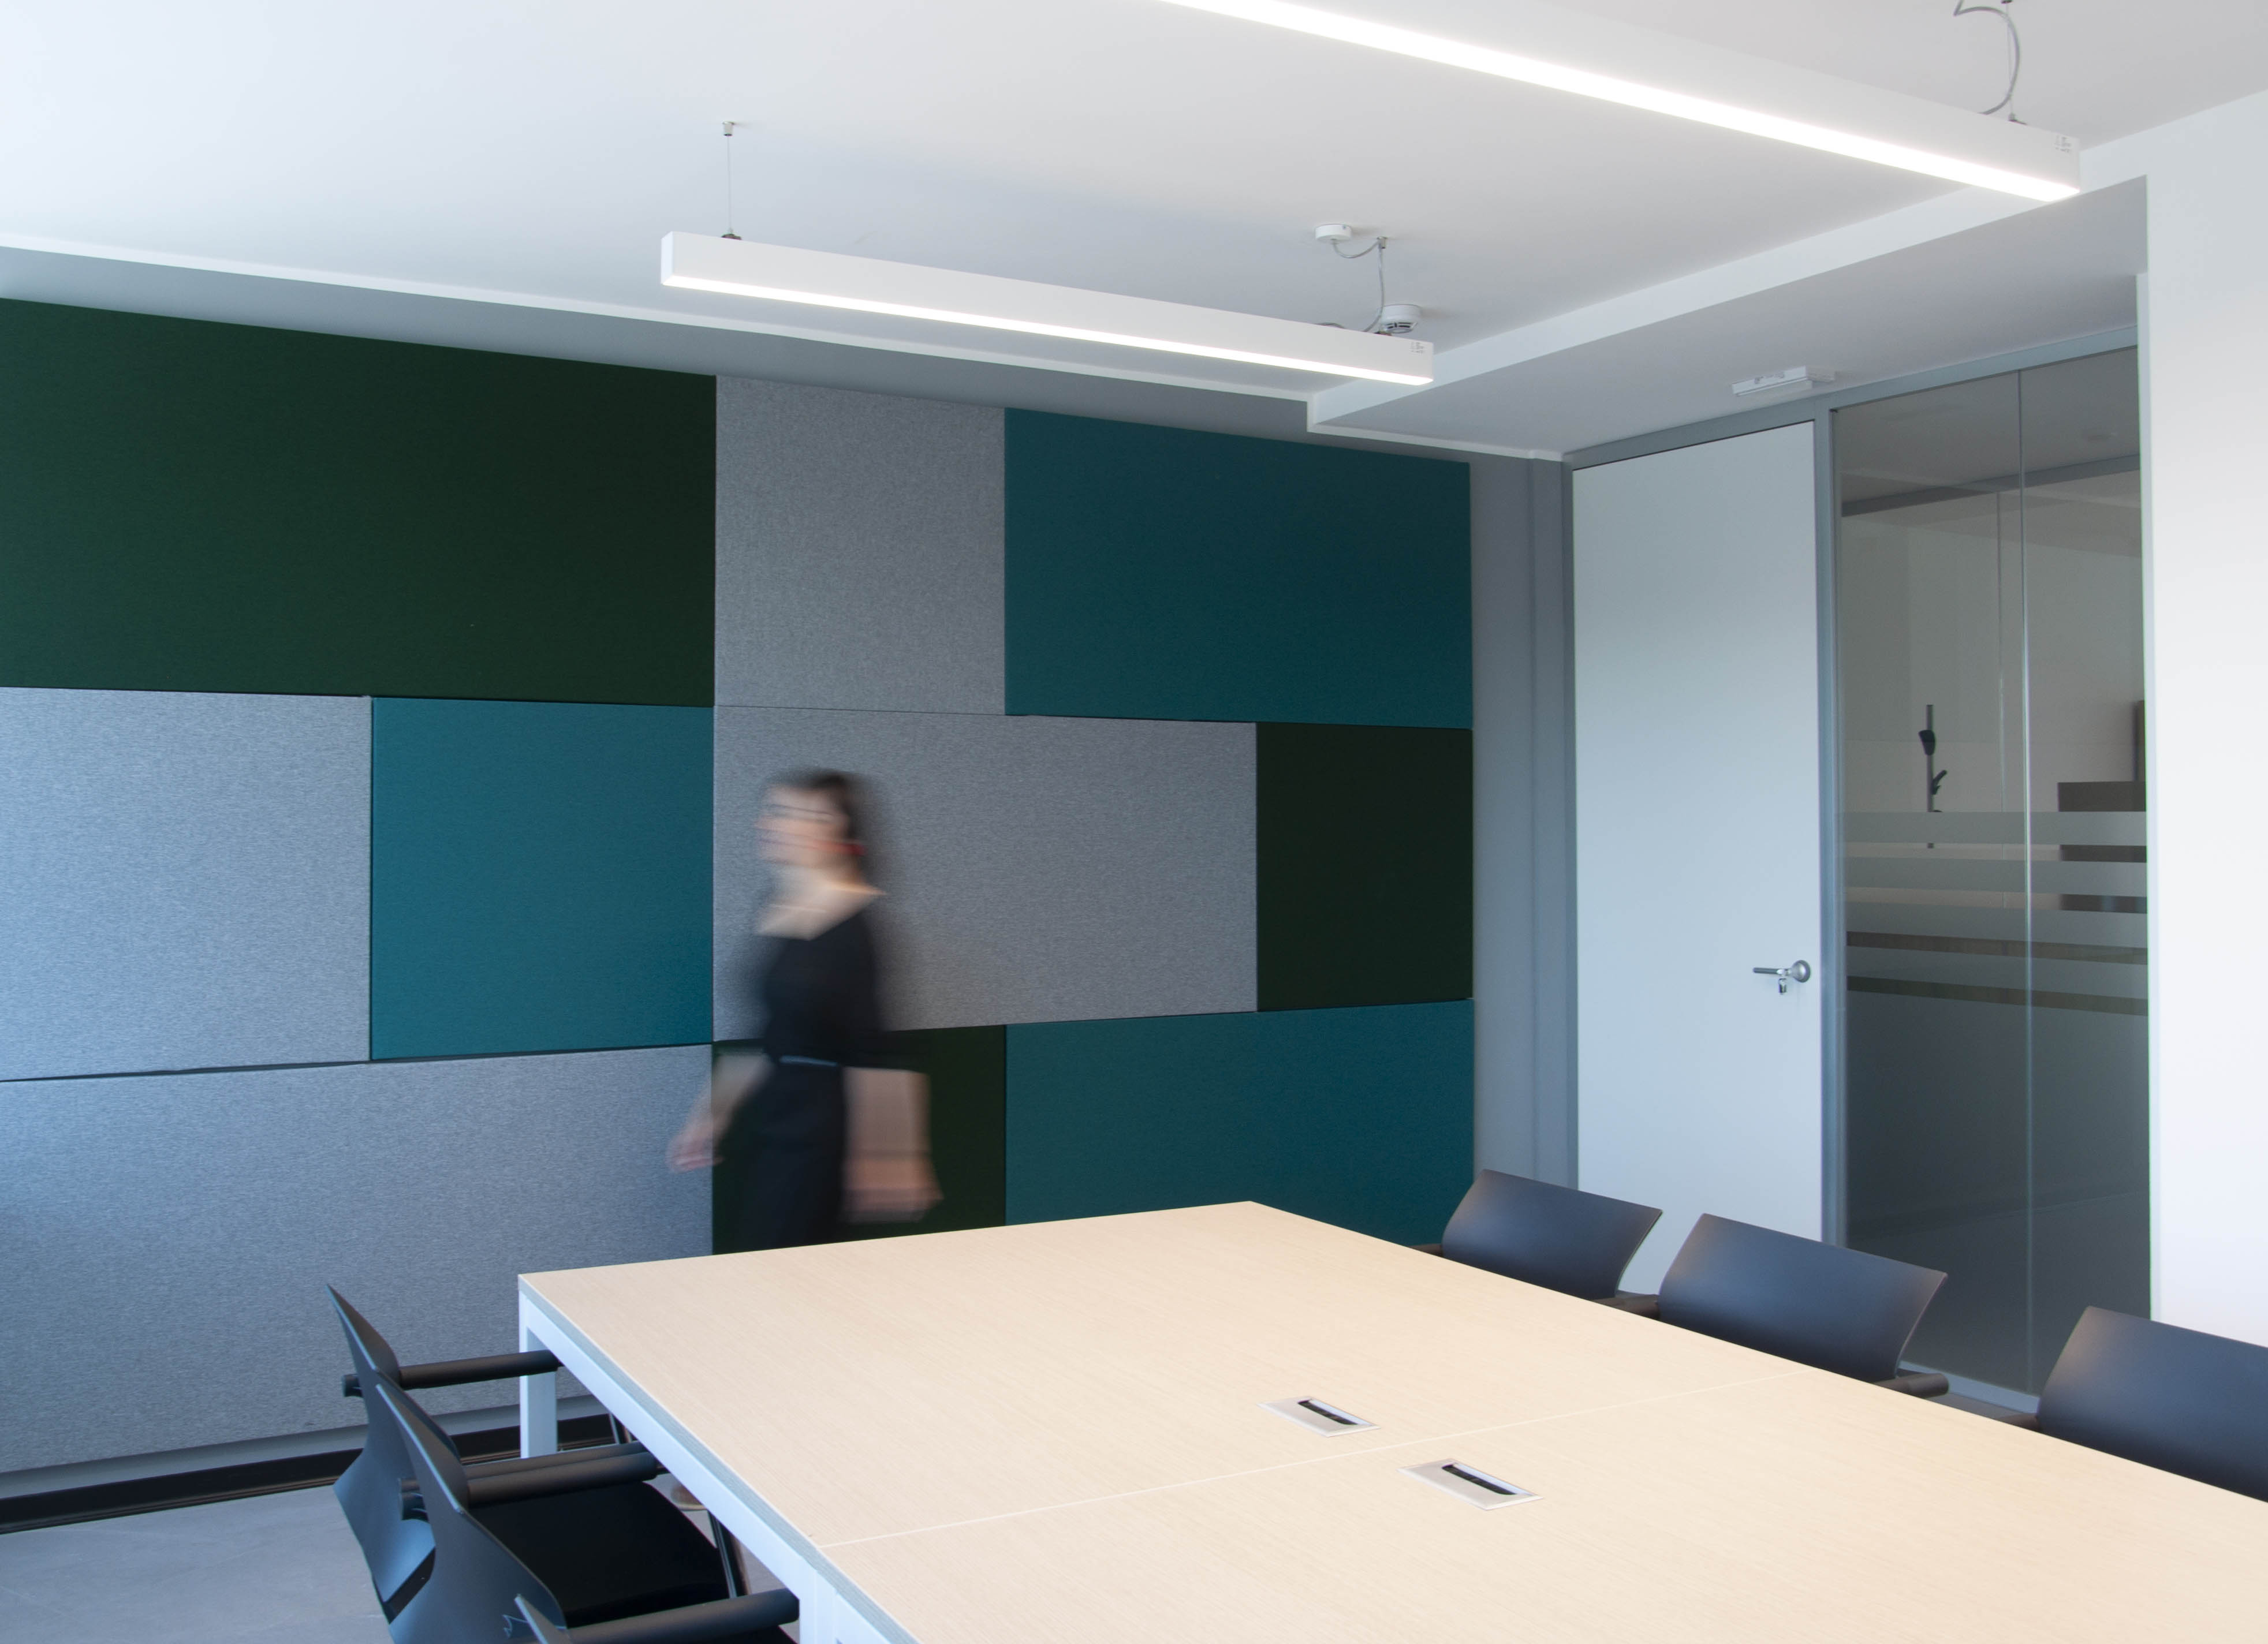
Special attention was given to acoustic comfort: all workstations were equipped with ceiling-mounted sound-absorbing panels, while in the meeting rooms, wall-mounted acoustic panels were also installed to improve the quality of communication and the overall working environment.
A project that combines functionality, transparency, and user well-being, in line with Crédit Agricole’s brand identity and image.