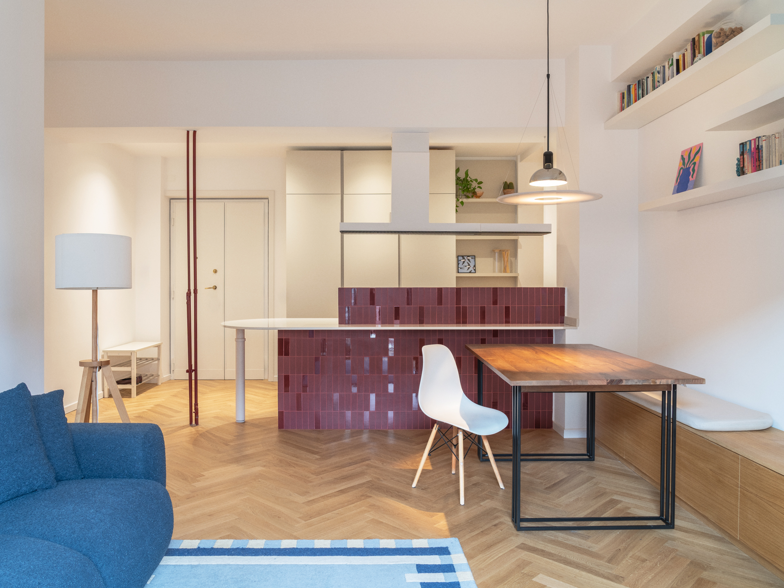
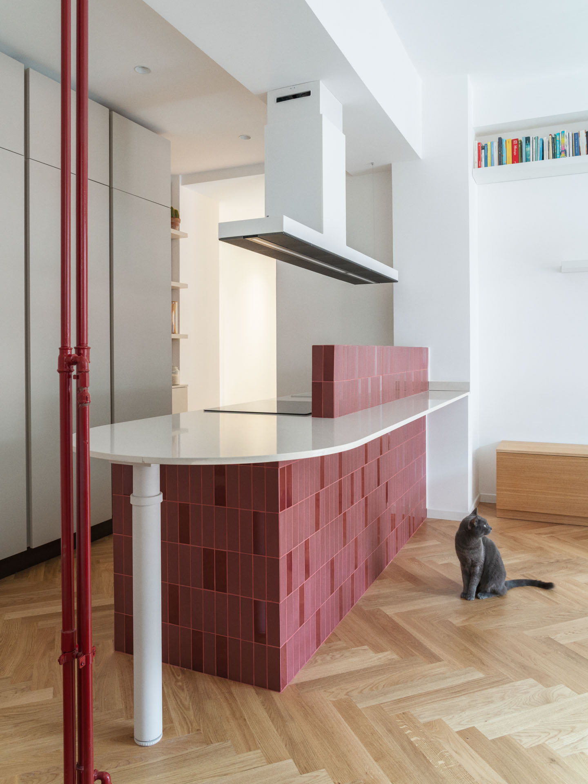
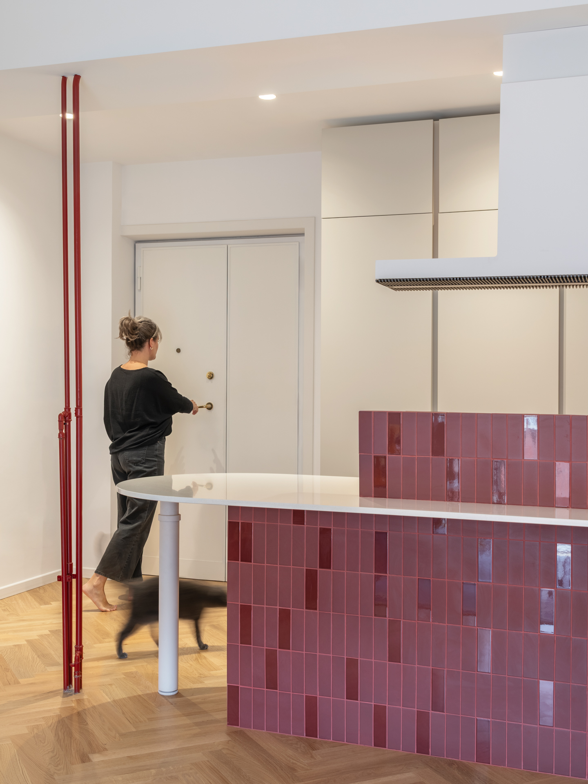
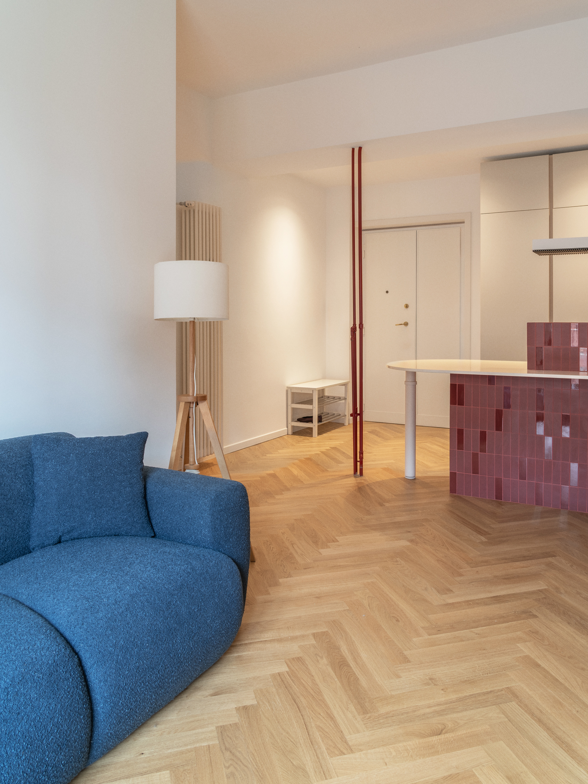
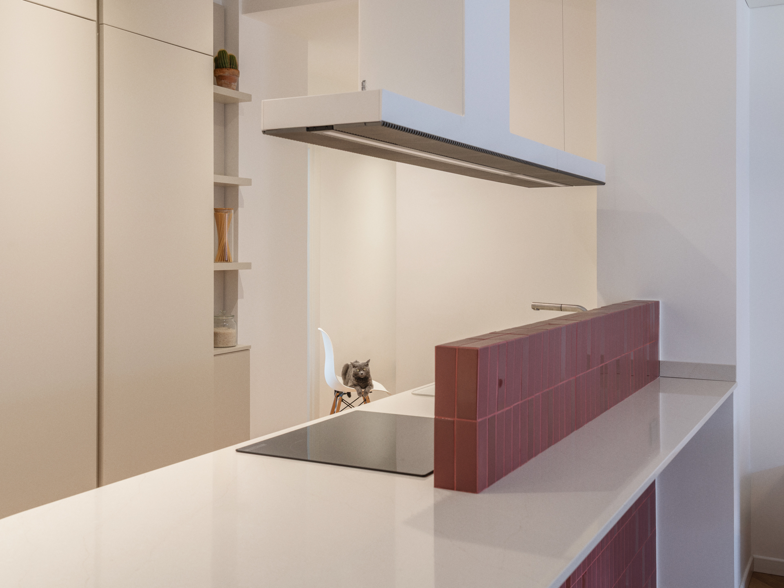
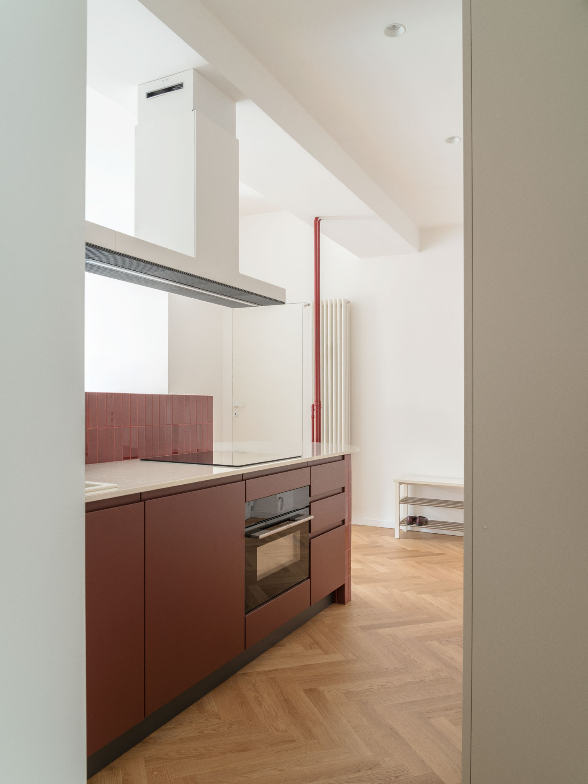
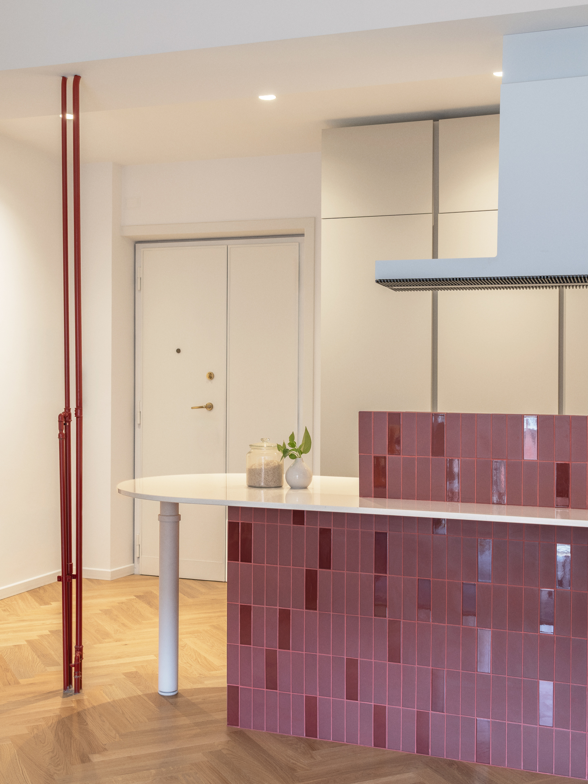
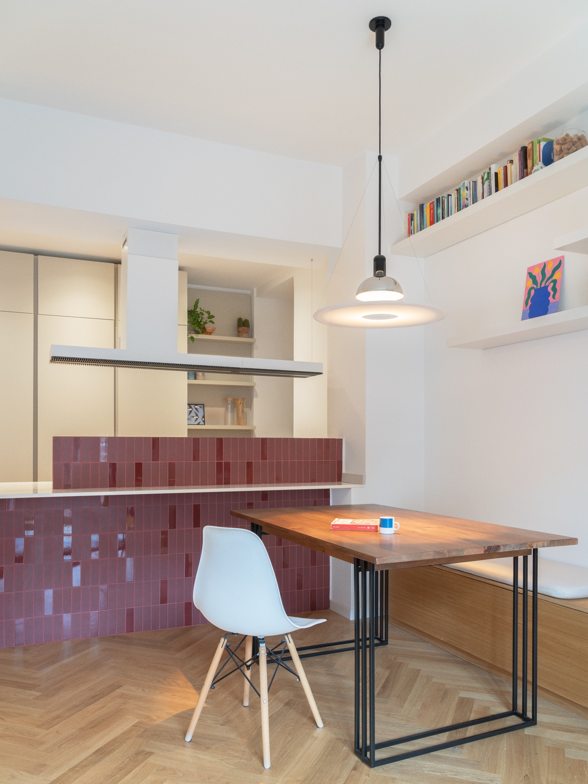
The renovation redefines the apartment’s layout, reclaiming residual spaces and reducing the area occupied by corridors. The open-plan kitchen is organised around a counter partially screened by a half-height wall, which integrates existing technical elements, such as the heating pipes, highlighting them through their relationship with the counter’s rounded forms.
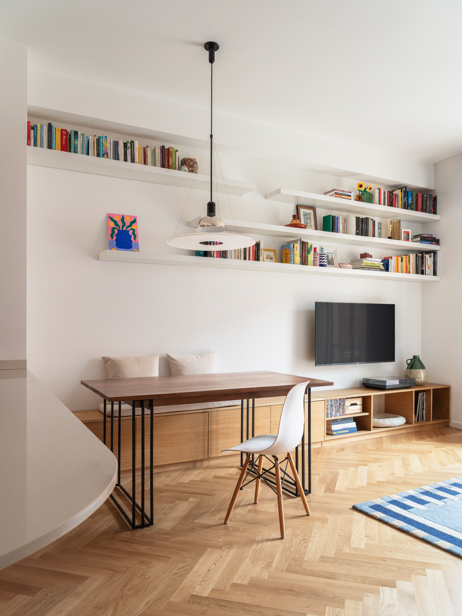
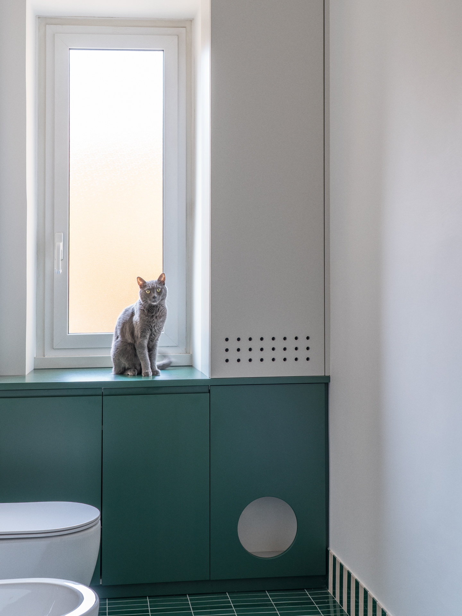
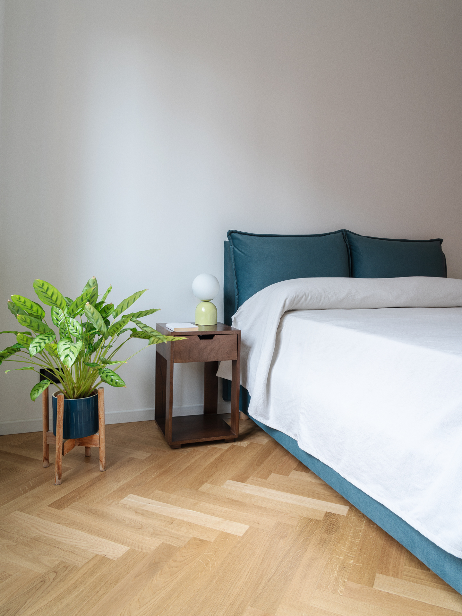
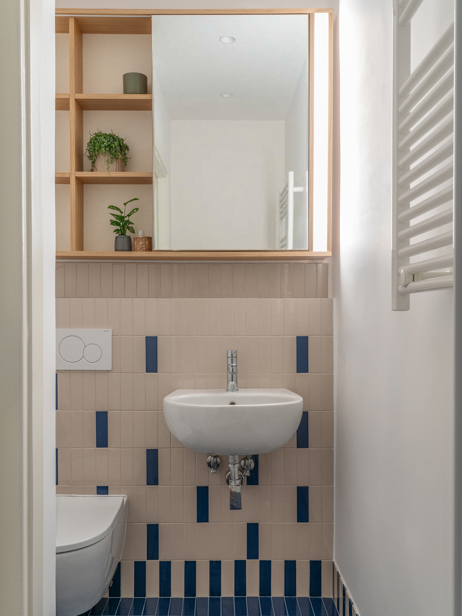
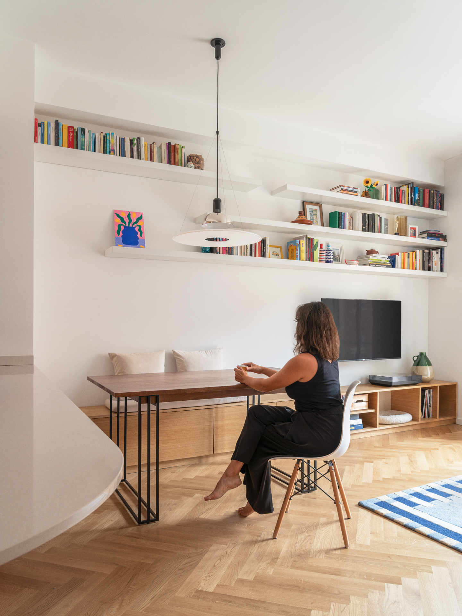
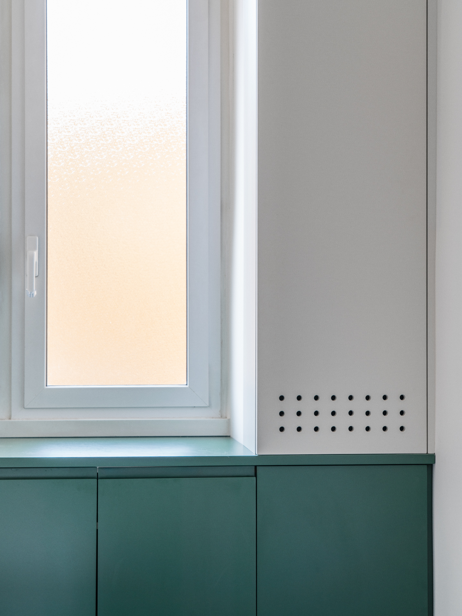
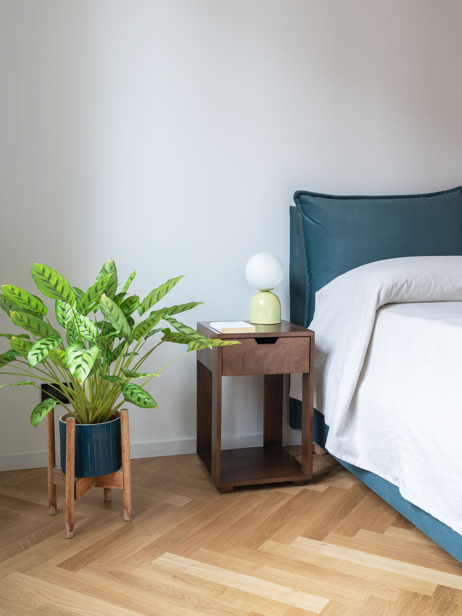
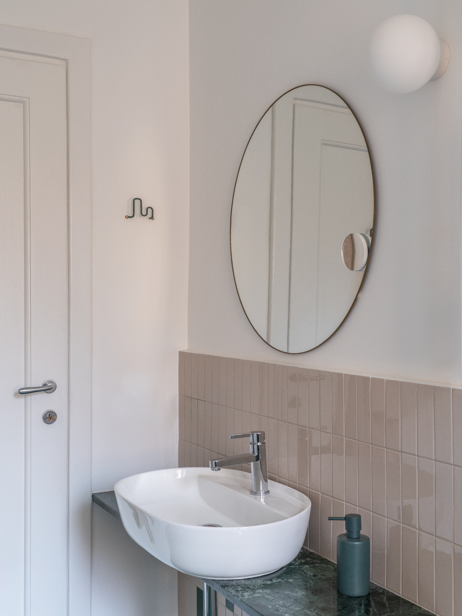
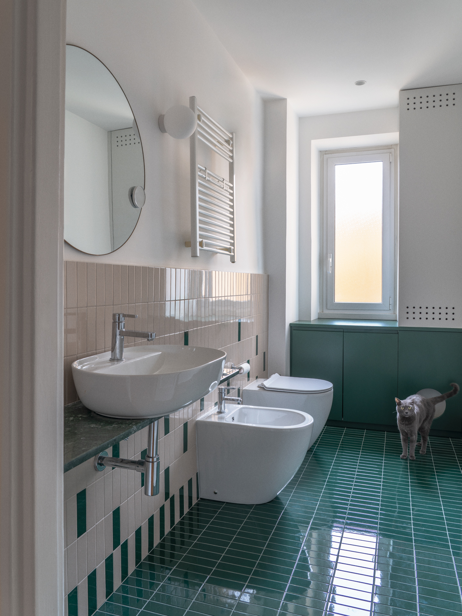
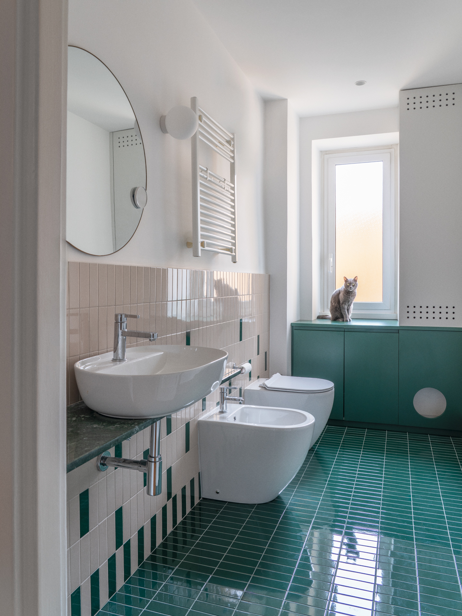
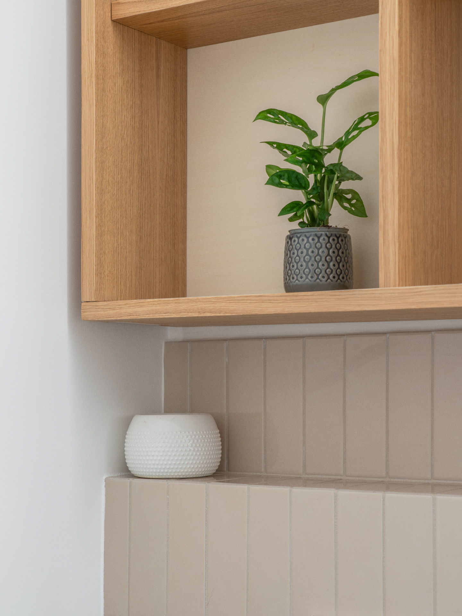
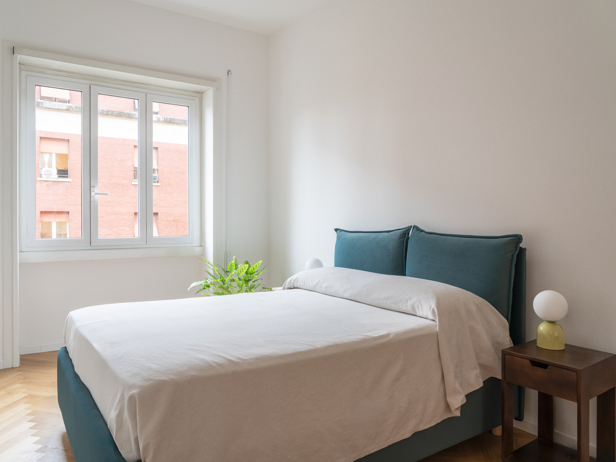
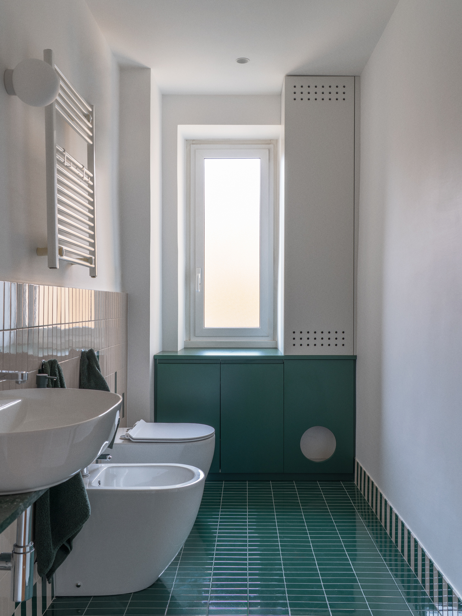
A coherent material palette runs throughout the project: herringbone parquet flooring and a single type of tile, used in different colour variations for the kitchen counter and the two bathrooms. Custom-made joinery and living area furnishings incorporate solutions designed for life with cats, including dedicated litter areas and elevated play routes.